Shed Slabs in Wollongong
Get a Free EstimateConcrete Shed Bases, Wollongong
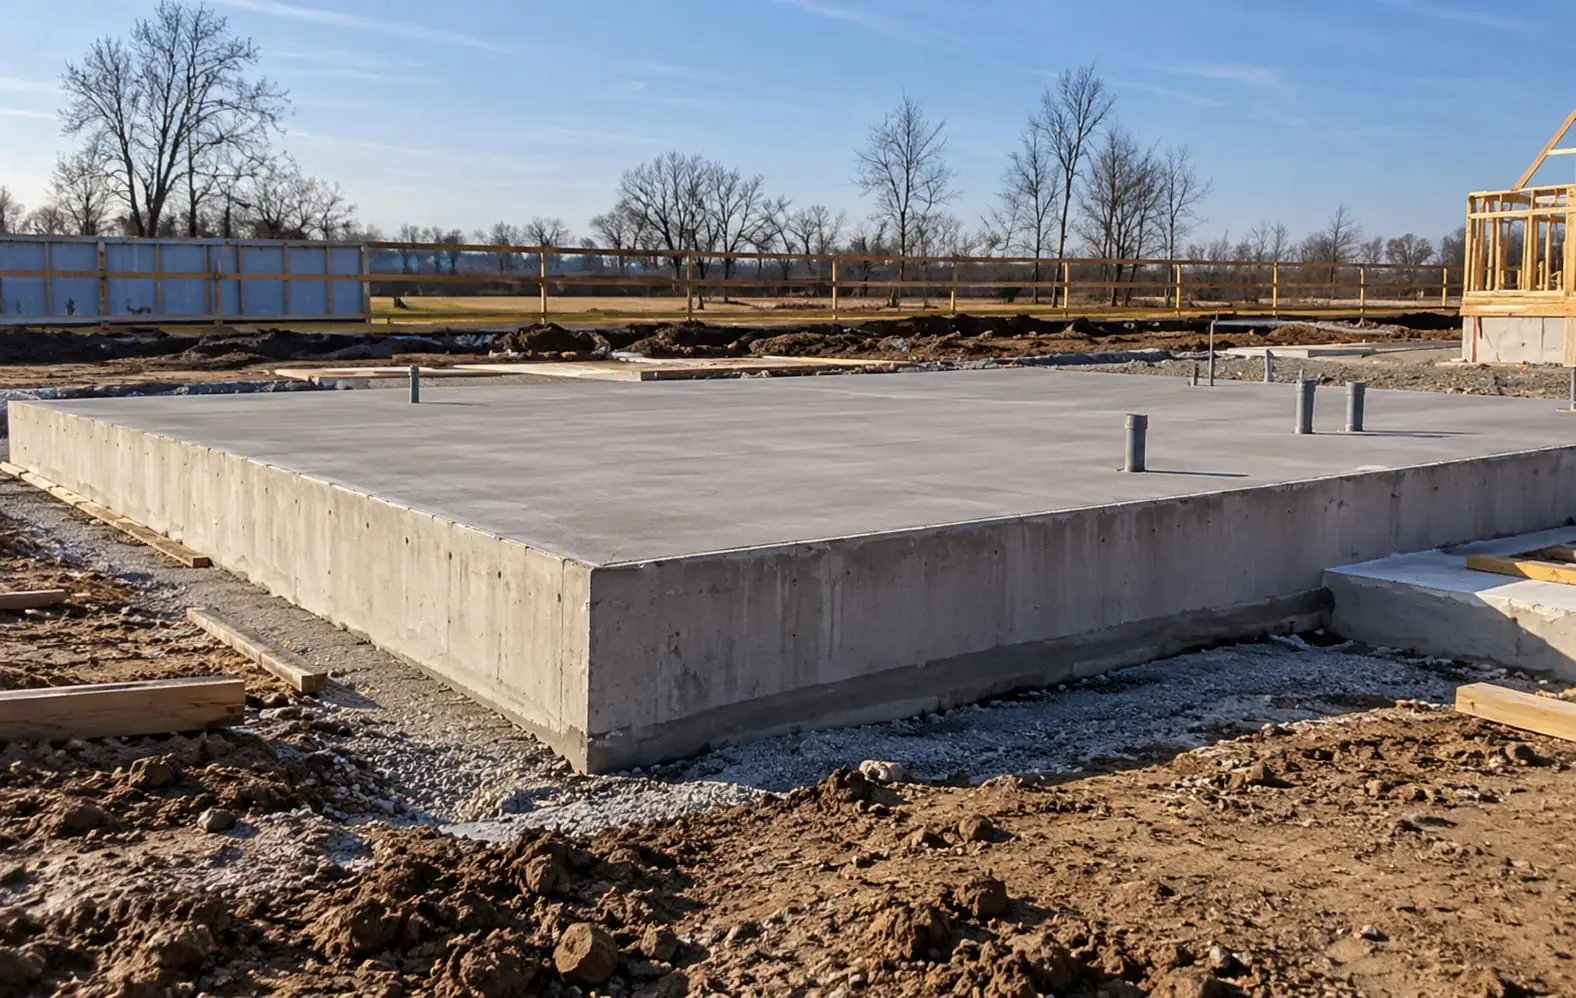
A shed is only as straight as the slab under it. If the base is out of square or the bolt holes are in the wrong spot, the erectors end up fighting the frame all day. We pour shed slabs in Wollongong set out from your shed kit plans, with thickened edges, column pads and hold-down positions placed where the supplier's drawings show them.
From backyard storage sheds in the suburbs to big Colorbond machinery sheds on rural blocks further south, each pad is levelled, compacted and reinforced before the pour, then finished and cured so it's ready when the kit is delivered. Ordered your shed already? Mention the supplier and size in the form and have the slab plan handy for the site visit.
Shed Slabs We Pour Around Wollongong
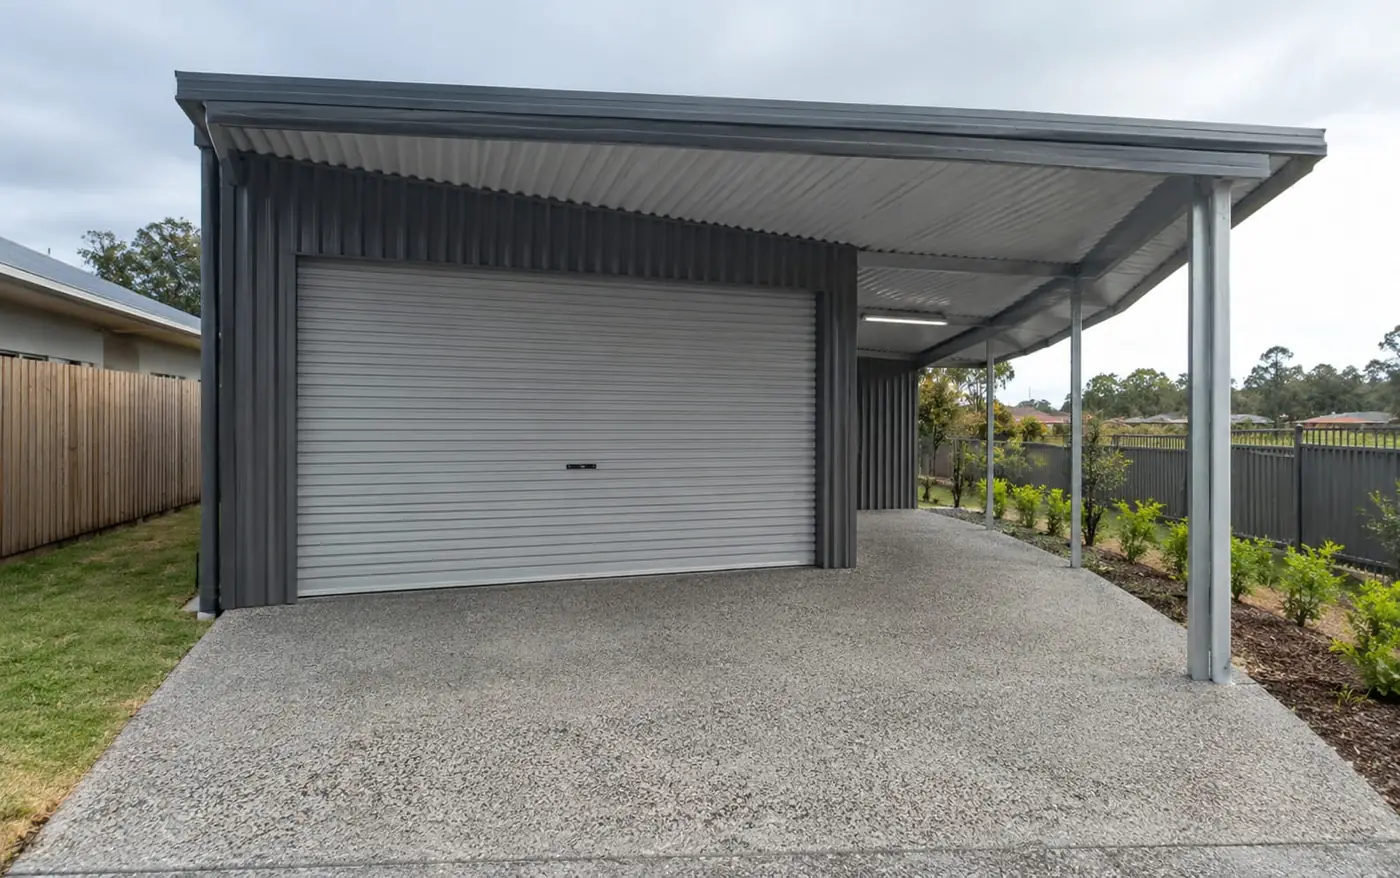
Colorbond and Steel Shed Bases
Kit sheds come with a set of plans that show the footprint, column positions and anchor details. We set the slab out to those dimensions so the frame drops onto it square and the wall sheets line up with the edge.
Hold-Down Bolts and Anchor Positions
Cast-in bolts or anchor locations are marked from the shed supplier's drawings and checked before the pour. Getting them right first time saves drilling, packing or re-setting brackets once the frame turns up.
Thickened Edges and Column Pads
Most steel sheds put their loads through the perimeter and the portal frame columns. Where the plans show edge thickening or pad footings under each column, we dig and reinforce those as part of the same pour.
Rural and Hinterland Sheds
On acreage in the hills behind Kiama and Gerringong, the shed is often a long way from the gate. We plan truck routes, turning space and pump placement so the concrete reaches the pad without damaging paddocks or tracks.
Machinery, Boat and Caravan Sheds
A shed holding a tractor, a boat on a trailer or a caravan needs a floor that copes with heavier wheels. We match thickness and reinforcement to what you'll store, or to your engineer's design where one is required.
Garden Sheds and Small Storage
Not every shed is a big one. Small backyard sheds for the mower and tools still benefit from a level, well-drained base, and we can pour them with a slight fall so rain doesn't creep in under the door.
Three Ways to Start on Your Wollongong Shed Slab
The quickest shed builds are the ones where the slab is waiting before the kit arrives. Here are three easy ways to get yours underway.
- Have the kit plans ready: Your shed supplier's slab drawing shows the footprint, edge thickening and anchor layout. Mention it in the form and bring it to the site visit.
- Still choosing a shed? Tell us the rough size and what you'll keep in it, whether that's a ride-on mower or a tractor, and we'll explain what kind of slab it's likely to need.
- Let us check the access: We'll walk the route from the gate to the pad, look at the slope and ground, and work out whether a truck can get in or a pump is needed.
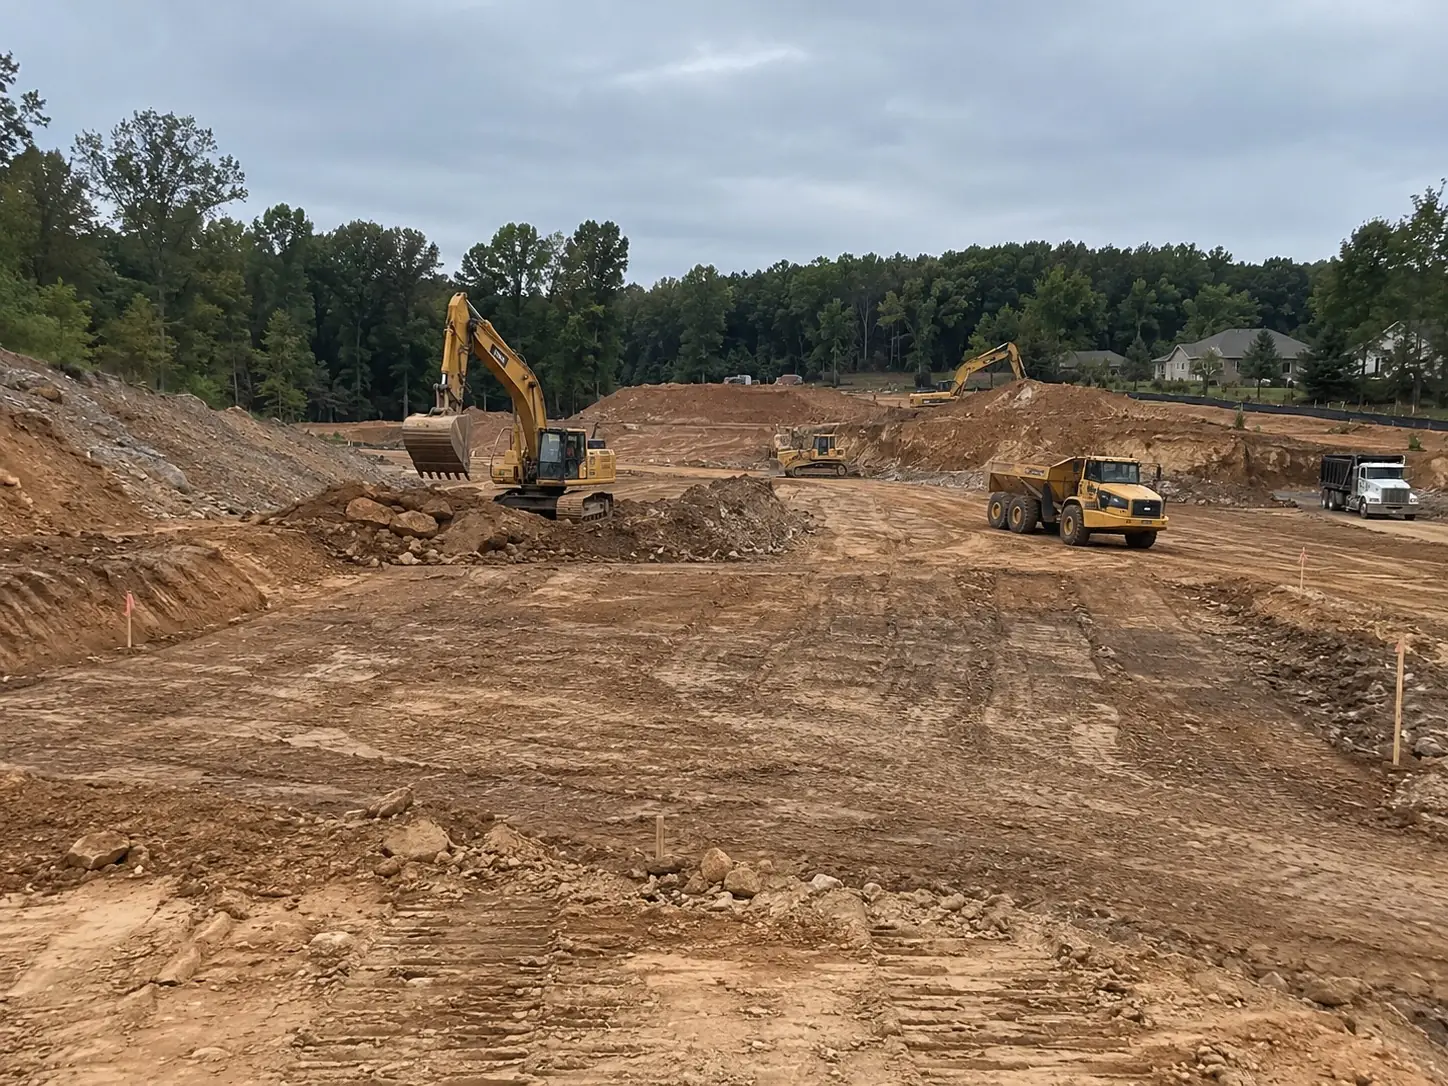
Sloping sites may need excavation to cut a level platform, and a retaining wall on the high side. For a shed that doubles as a garage or workshop, compare our garage slabs, or see our general concrete slab page for other pads around the property.
Why Illawarra Shed Owners Choose Our Crew
We Read the Kit Plans Closely
Shed suppliers specify the slab size, edge detail and anchor layout for their frame. We work from those drawings rather than guessing, and raise any questions with you before the formwork goes in.
Measured Off the Frame, Not the Fence
Shed slabs are set out from the shed's own dimensions and checked on the diagonals, so the building ends up square even when the boundary or old fence line isn't.
Access Planned Before Pour Day
Soft paddocks, narrow gates and steep tracks can stop a concrete truck. We look at access during the site visit and allow for a pump or a staged pour in the quote if needed.
Water Kept Out of the Shed
The pad is set a little above the surrounding ground and graded away, so heavy rain from an East Coast Low runs past the shed rather than through the roller door.
Steel Placed at the Right Depth
Mesh and bars sit on chairs at the specified cover, and edge beam steel is tied in properly, so the reinforcement does its job instead of lying at the bottom of the concrete.
No Surprises on the Quote
Site prep, any fill, membrane, reinforcement, concrete, bolts and finishing are itemised, so you can compare our price with the shed supplier's slab recommendations line by line.
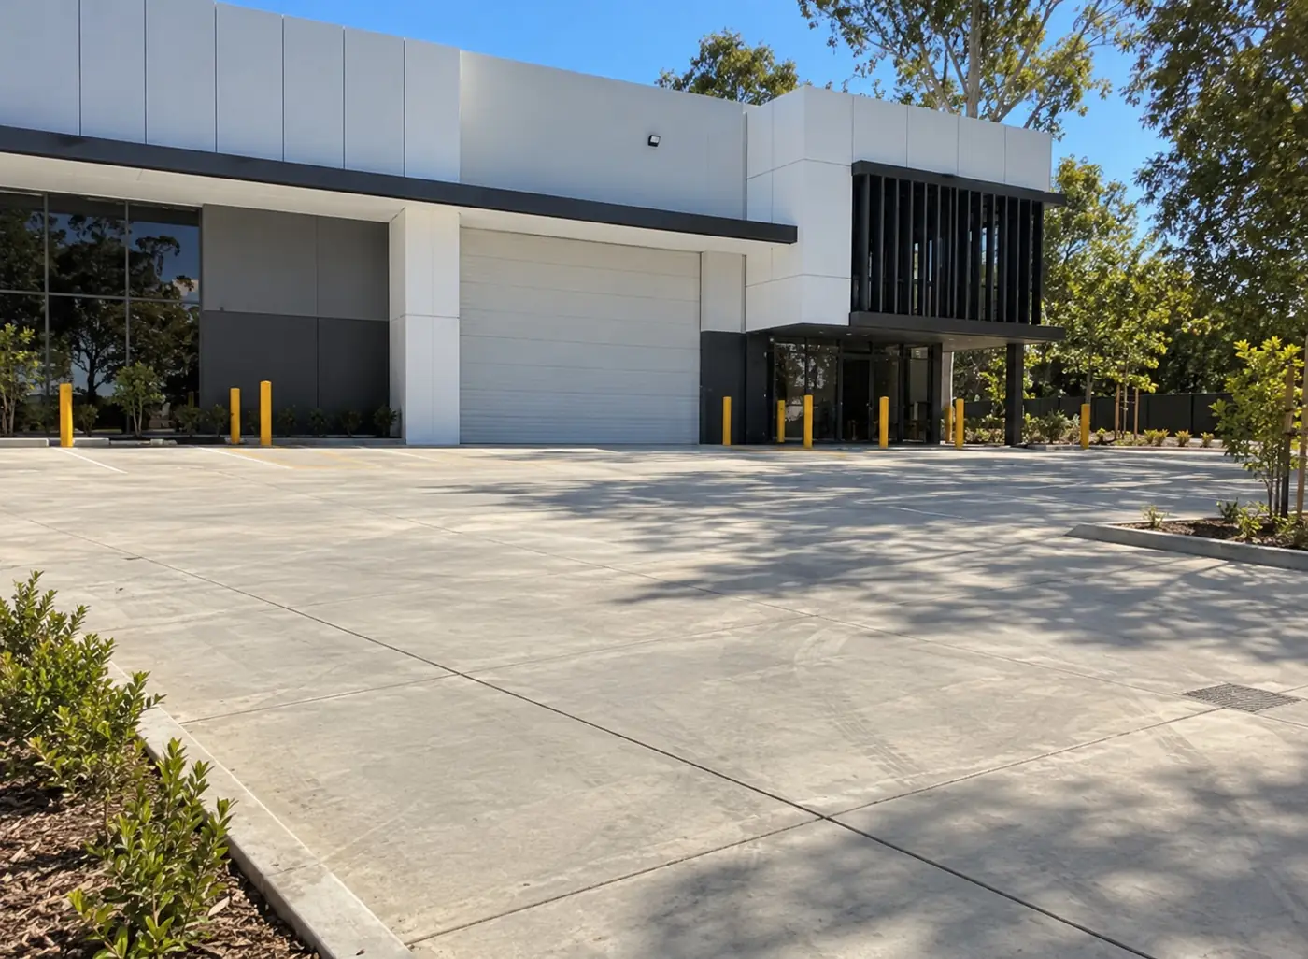
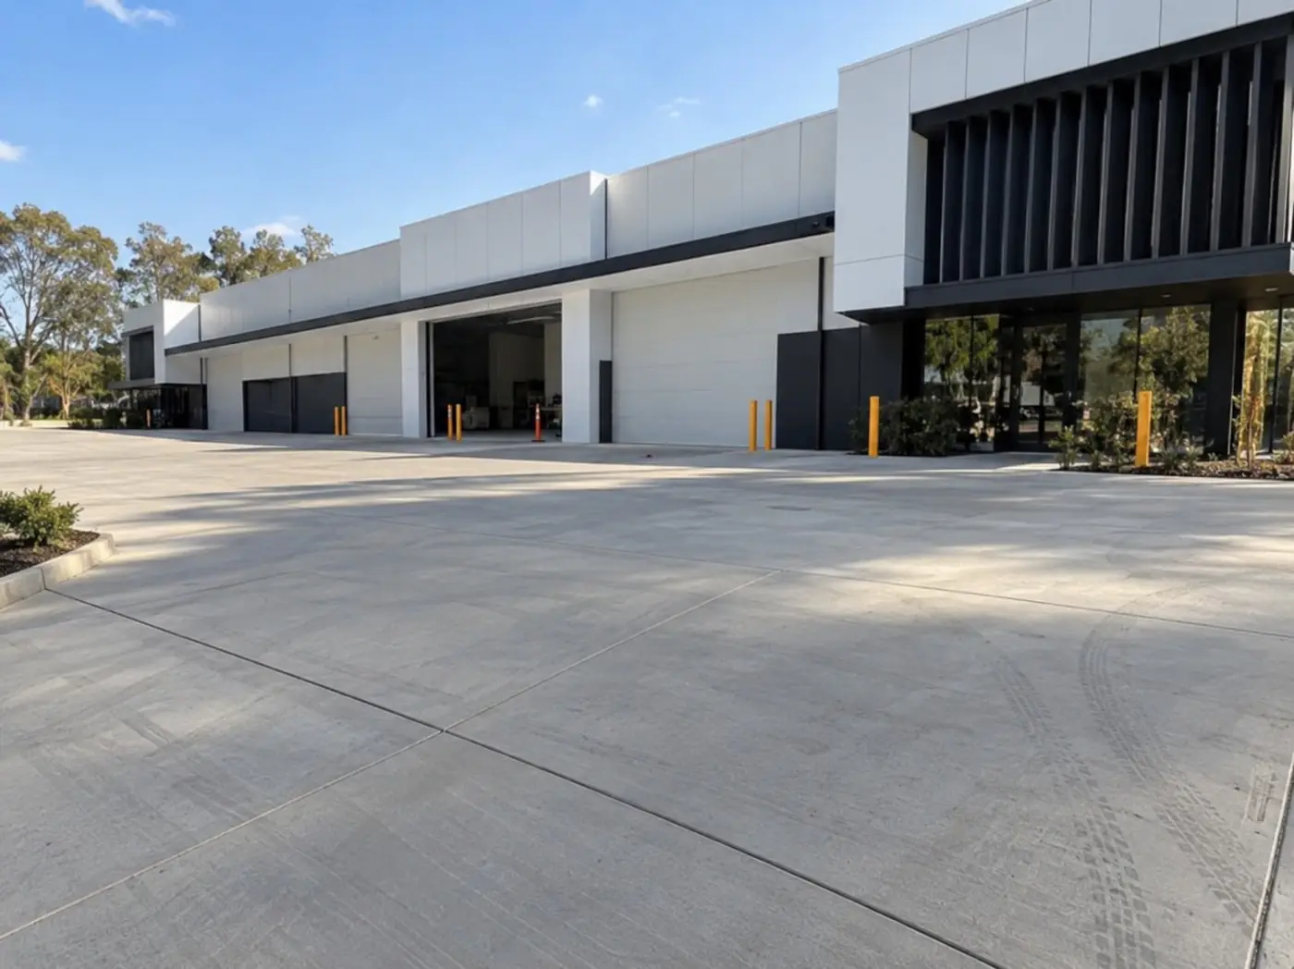
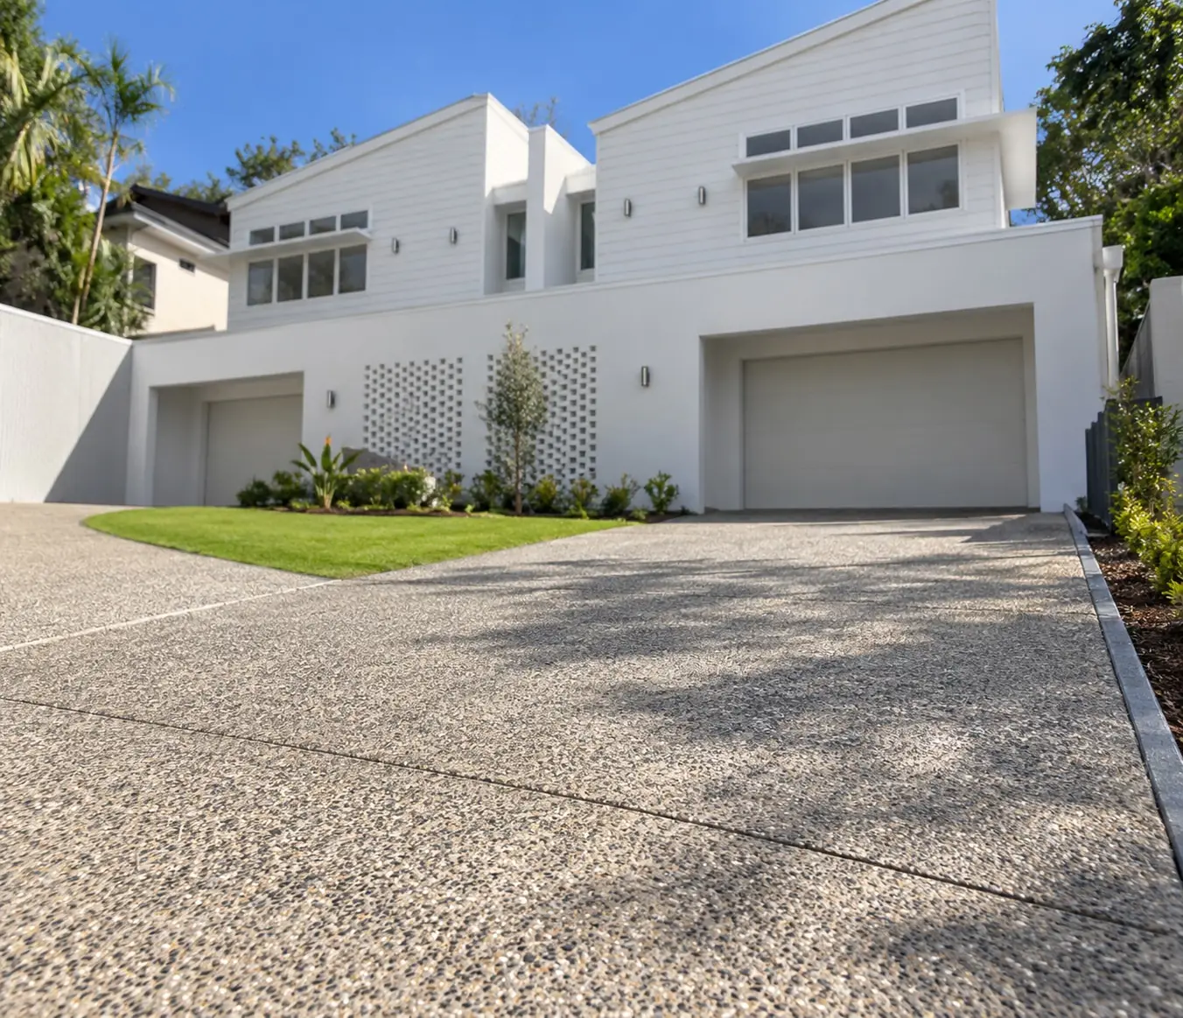
A Look at Our Wollongong Concrete Work
Shed Slab Questions
Common questions from Wollongong and Illawarra shed owners about timing, slab size, hold-down bolts, approvals and sloping sites.
Yes, and that's usually the best order. What we need is the slab plan from your shed supplier, showing the dimensions, edge details and anchor or bolt positions. With that in hand we can pour the slab and let it cure while the kit is being made and delivered, so the erectors have a ready base when the frame turns up.
The slab generally matches the external footprint of the shed, sometimes with a small allowance around the edge as the supplier specifies. Some owners also add an apron in front of the roller door for a cleaner entry. The thickness depends on what you'll store inside and the ground conditions. We'll go through the kit plans with you and confirm the size before we form up.
Either can work, depending on the shed system. Some suppliers want bolts or brackets cast into the concrete during the pour, while others use chemical or mechanical anchors drilled in once the slab has cured. We follow whatever the shed plans call for. If bolts are cast in, their positions are measured and checked carefully before the concrete goes in.
It depends on the shed's size, height, location on the block and the zoning. Some smaller sheds can be exempt development in NSW if they meet the conditions, while larger sheds, especially on residential blocks, may need a complying development certificate or a DA. Wind rating and landslip or flood mapping can also affect the requirements. Please check with Wollongong City Council, Kiama or Shellharbour council, or a certifier before ordering the kit.
Usually, yes. The pad can be cut into the slope, built up with compacted fill, or a mix of both, and a retaining wall may be needed on the high side. On steeper or more complex sites, deeper edge beams or piers may be specified by an engineer. We'll look at the fall of the land during the site visit and explain the options, including any excavation needed to get a level platform.
More services that pair well
Got a shed on order?
Tell us the kit size and where it's going, and we'll quote a slab to match.