Concrete Slab Contractors in Wollongong
Get a Free EstimateWollongong Concrete Slabs
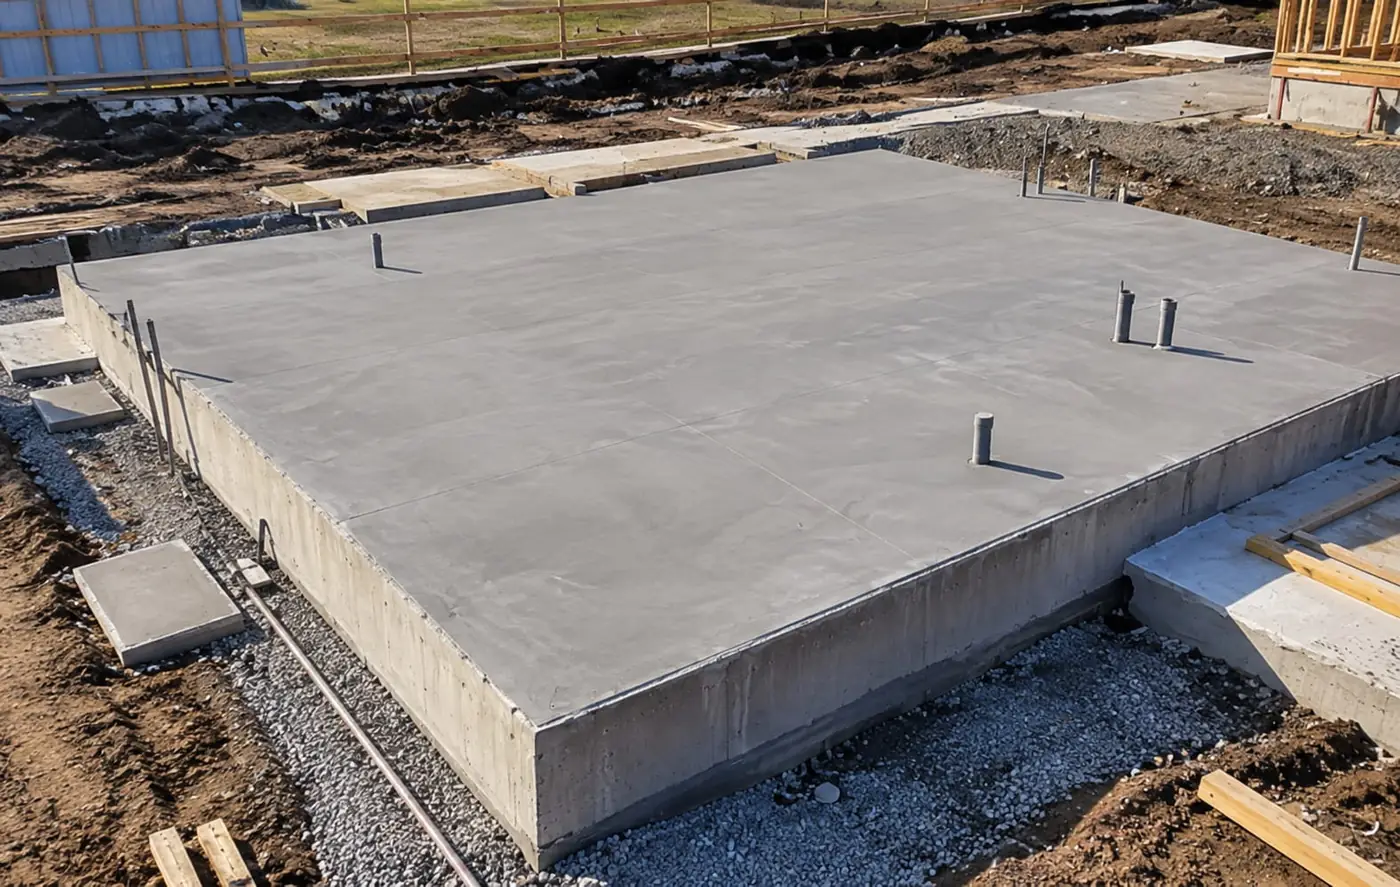
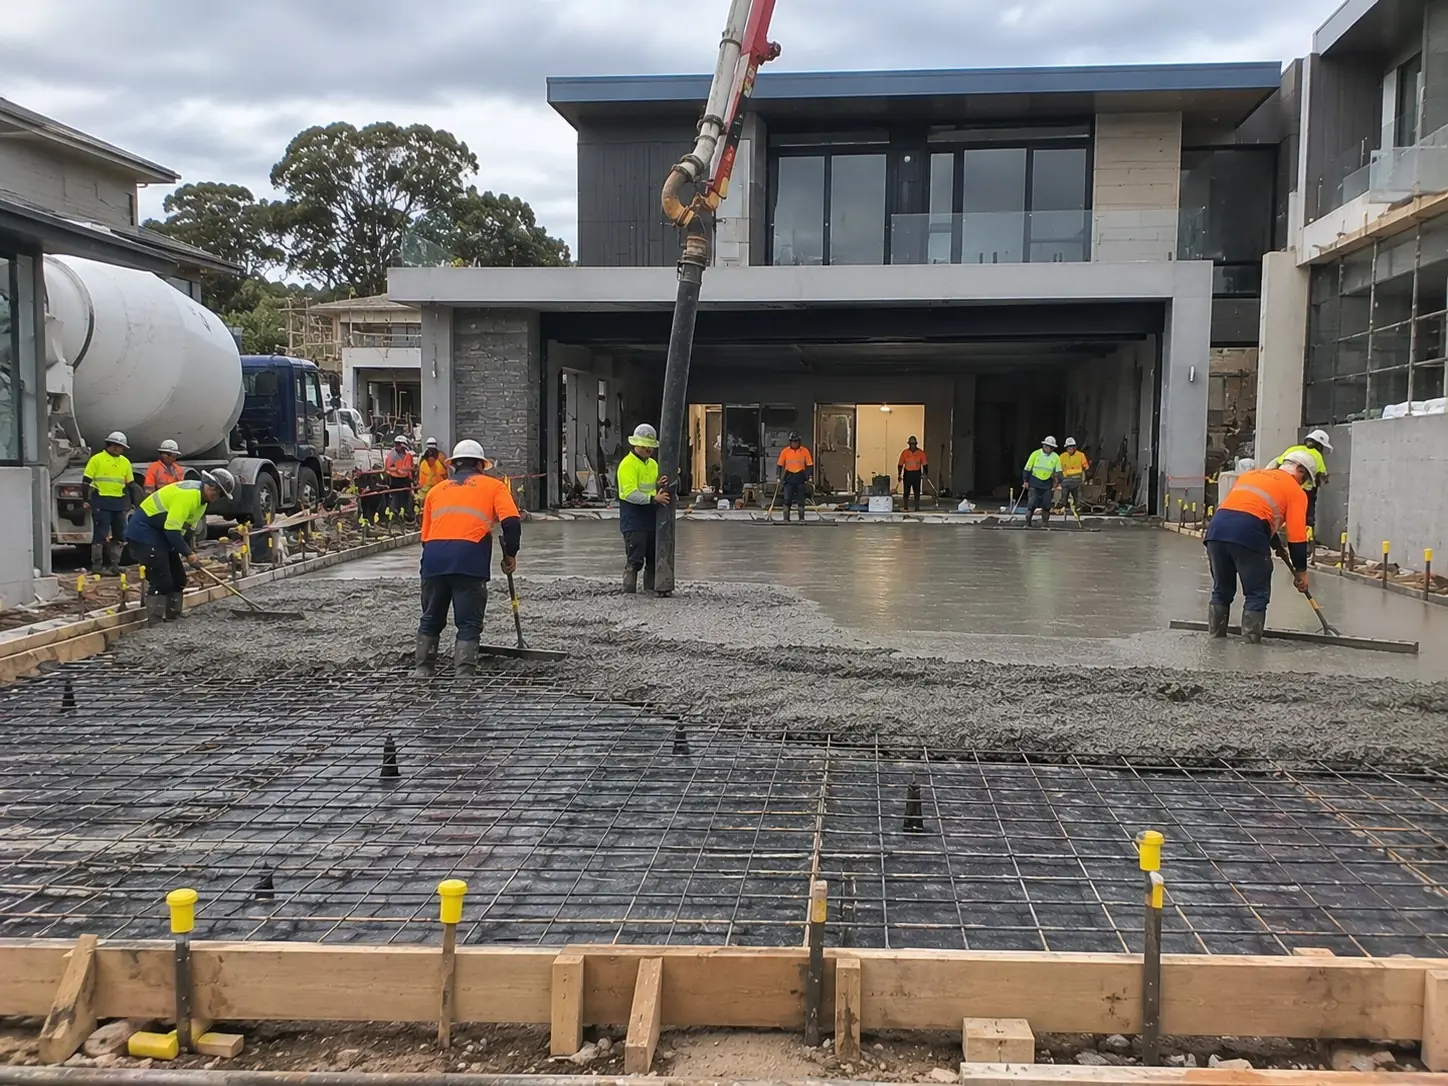
A great slab is the unsung hero of any build. It’s the flat, solid base for your new home, garage, shed, granny flat or backyard studio, and it needs to be spot on from day one. A well-built concrete slab in Wollongong starts with proper site preparation: levelling the ground, compacting the base, laying a vapour barrier and fixing the reinforcement exactly as specified.
Then comes the pour, screed and finish, all timed carefully so the surface sets evenly and cures properly. Local conditions like reactive clay and high rainfall mean there’s no room for shortcuts. We work with builders and homeowners alike to deliver slabs that are flat, strong and ready for the next stage. Got plans on the table? Send them over and we’ll give you a clear, honest quote.
Concrete Slabs We Pour Across Wollongong
Slabs for Homes and Granny Flats
Whether it's a new house or a granny flat in the backyard, the floor slab is poured precisely to the engineer's drawings, with edge beams, wet area set-downs and plumbing penetrations all set out from the plans. That means the frame crew or block layers can get started without delay.
Floors for Sheds and Workshops
Need somewhere to keep the boat, caravan or tractor? We pour large shed floors with a smooth finish that's easy to sweep, and cast in the hold-down bolts the frame needs. A gentle fall toward the roller door can be added so the floor is easy to hose out.
Pads for Carports, Patios and Outdoor Kitchens
For a new carport or covered entertaining area, the pad goes in first, with thickened edges or pad footings beneath each post. Your builder gets a flat, solid base to work from, and the surface can be sealed or tiled down the track.
Bases for Tanks, Pumps and Air-Con Units
Rainwater tanks, pool pumps, split-system condensers and hot water systems all need a level, stable footing. A full tank is much heavier than most people think, so even small bases are prepared properly and graded to shed water away from the house.
Allowing for Termite Barriers
Termites are active right through the Illawarra, so our schedule leaves time for your licensed pest manager to fit collars and barriers before the pour. Pipe positions are confirmed early so nobody needs to cut through the barrier later.
Slabs on Soft or Wet Sites
Blocks close to a creek, a beach or the shores of Lake Illawarra can sit on soft, sandy ground that becomes waterlogged, with the water table rising after heavy rain. We build to the engineer's footing design, whether that's deeper beams, piers or imported fill, and schedule the pour for when the ground is firm.
Three Easy Ways to Start Your Concrete Slab in Wollongong
A shed, carport, granny flat or new house can only ever be as good as the slab it sits on. We keep the planning side straightforward, and there are three simple ways to get things started with us.
- Send us your plans: If you have engineering drawings or a soil report, mention them in the form and we'll check the thickness, reinforcement and edge beams they specify.
- Describe the load: Only at the ideas stage? Tell us the approximate size and what it will carry, whether that's a car, a shipping container or a building, and we'll propose a design.
- Get us out to the block: We'll check levels, soil and how a truck or pump will reach the site, and flag early on if drainage or retaining will be required.
Across Wollongong we pour on reactive clay, shale, sandstone and soft coastal sand, and each needs its own preparation. Careful set-out, compaction and pouring give you a level slab your builder can get going on straight away. Tell us your timeframe and we'll schedule your free quote to suit.
What Wollongong Builders and Homeowners Get From Our Slab Crew
Steel at the Right Height
Mesh resting on the ground beneath a slab achieves nothing. Every sheet and bar is chaired at the specified cover, and we walk over the reinforcement once more just before the truck arrives.
Square and Level, Checked Twice
A slab that's out of square causes headaches for every trade that follows. Pegs, diagonals and heights are checked against the plans at form-up, and again first thing on the morning of the pour.
Pouring With the Weather in Mind
One afternoon thunderstorm in Wollongong can wreck a fresh finish. We start early, have covers on hand for every pour and would rather shift the date than pour with heavy rain heading our way.
Carefully Placed Control Joints
Concrete always shrinks a bit as it cures. Control joints are cut or tooled at sensible intervals, so any cracking runs along neat, straight lines instead of meandering across the new floor.
Inspections Booked Early
Where your engineer or certifier needs to inspect the reinforcement, we arrange it well before the pour. That stops footings sitting open for days and filling with rainwater while everyone waits.
A Quote That Makes Sense
Most of a slab ends up hidden. So excavation, fill, plastic membrane, reinforcement, concrete and finishing are each listed separately, giving you a clear picture of what you're paying for and an easy way to compare quotes.
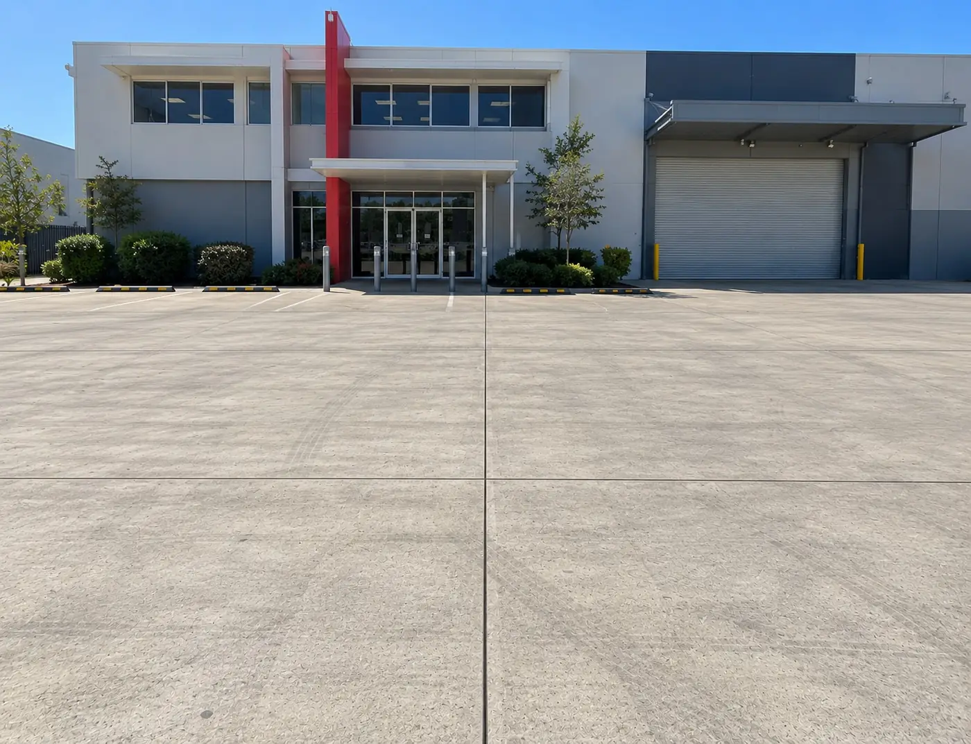
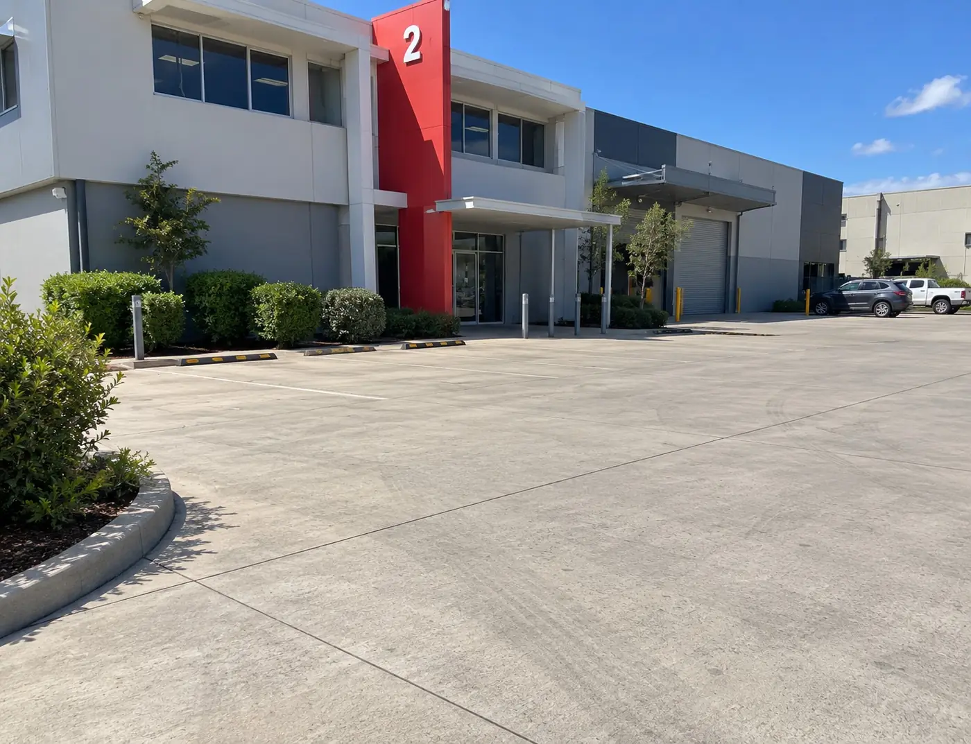
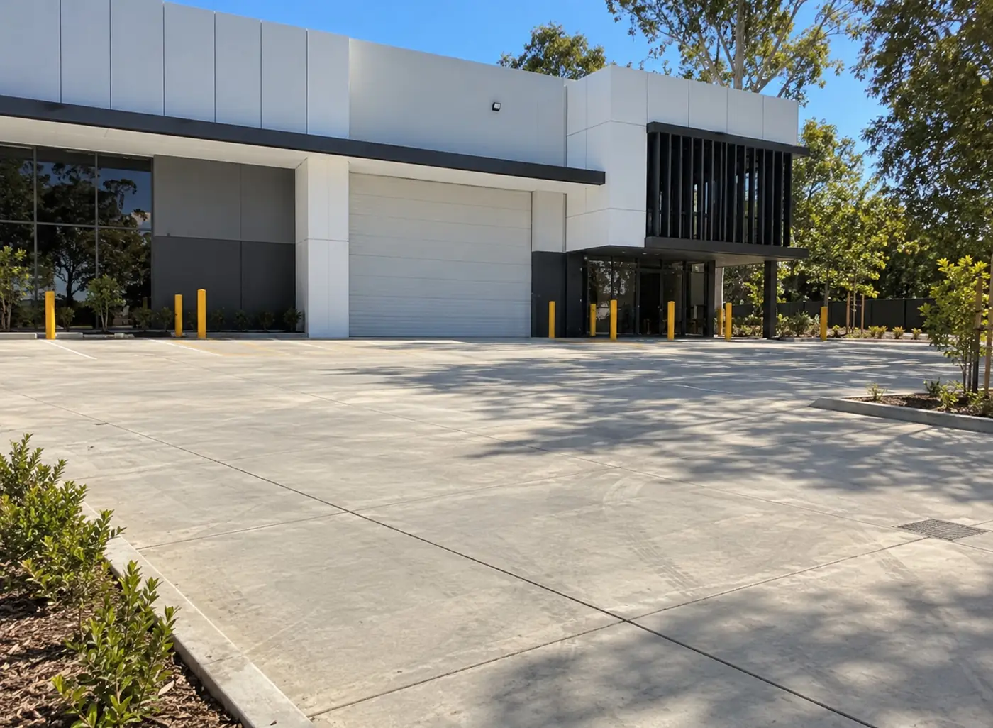
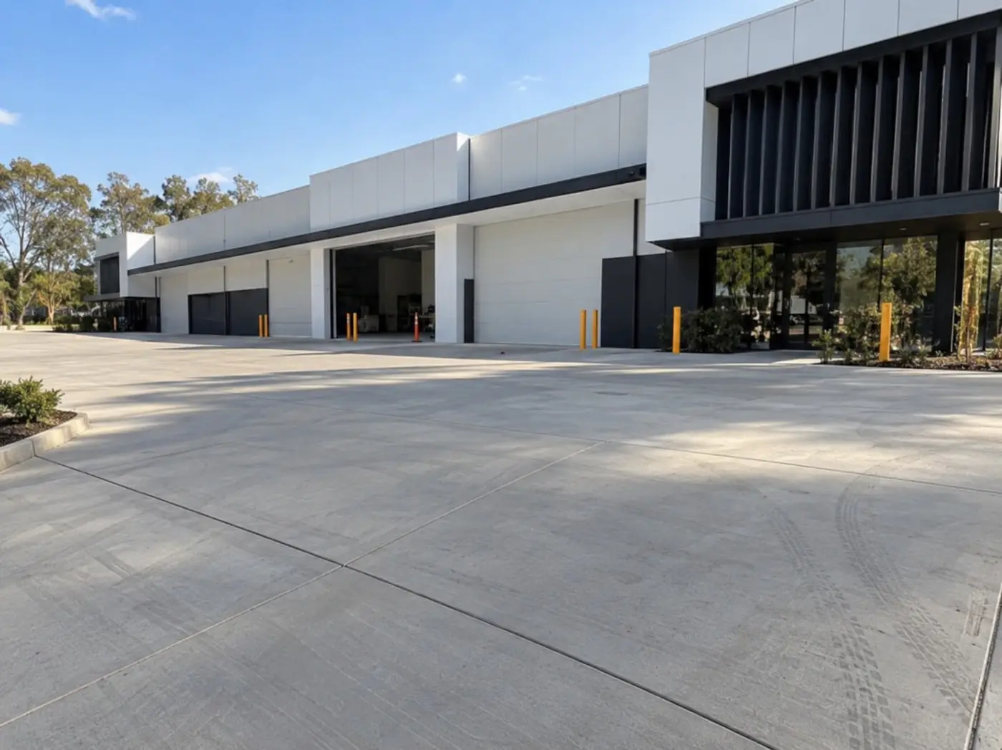
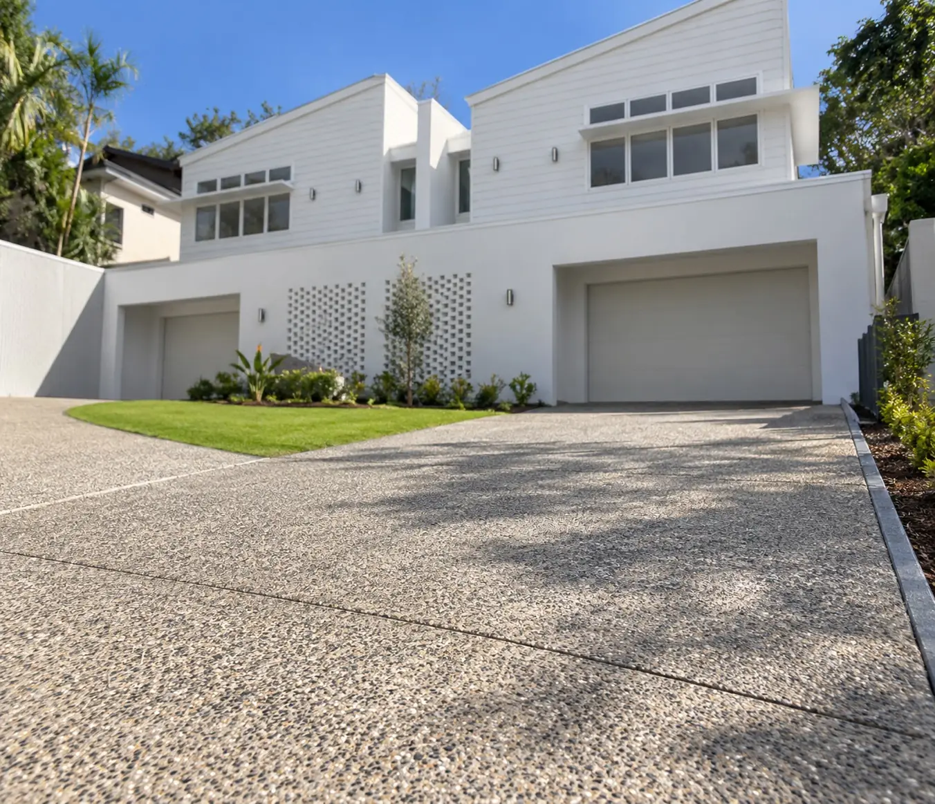
A Look at Our Wollongong Concrete Work

Common Concrete Slab Questions
Answers to what Wollongong customers ask most about slabs, including thickness, permits, sites with awkward access and the reasons slabs crack.
That depends on what it carries and what it sits on. A small garden shed with a mower and some tools is often around 100 mm thick with mesh. A garage for a car or ute generally needs more, and a workshop with a hoist or heavy machinery more again, usually with extra depth under the heaviest spots. Soft or reactive soil also affects the design. House slabs are engineered to AS 2870 based on the site classification and soil test, so the thickness comes from the engineer's plans. For smaller jobs, let us know what will be on the floor and we'll recommend a suitable design.
The slab by itself often doesn't need one, but the structure going on it might, and the slab then becomes part of that approval. Some smaller sheds and carports can be exempt if they stay within set size and height limits, whereas houses, granny flats and larger sheds usually need a DA or complying development certificate. Flood-prone land or a mapped landslip area in the escarpment foothills can bring additional requirements, and your site's wind rating can affect how a shed has to be anchored to the slab. We'll mention anything we spot during the site visit, but please check with an accredited certifier or your council before starting.
Usually, yes. Narrow side access on older suburban blocks is common, as are rural properties where the shed is set well back from the road. Concrete can be pumped over the house or along the side, or barrowed in on smaller jobs. Both options need extra labour and planning, so access is assessed at the site visit and included in your quote from day one. On very tight sites we may pour in two stages, with a properly detailed construction joint so the two halves act as one slab.
Light set-out and framing can often begin after a few days, and many builders get started once the slab is around a week old. It takes about 28 days for concrete to reach its specified strength, however, so heavy loads and anything an engineer has signed off should follow their timeframe. Hot summer weather speeds up the set, which makes curing even more important. A summer pour should be kept damp and shielded from sun and wind for the first few days, and covered if a storm is coming. We'll give you guidance that suits your slab and the conditions on the day.
There are generally four causes. The first is shrinkage as the concrete cures, which is perfectly normal and the reason control joints are cut. The second is ground movement, particularly clay or poorly compacted soil that expands when wet and contracts as it dries. The third is overloading, such as a loaded truck parked on a slab built for a family car. The fourth is reinforcement in the wrong position, often mesh that's been stood on and pushed to the bottom during the pour. Fine hairline cracks are usually just cosmetic. A crack that keeps widening, forms a step or has one side dropping suggests a problem with the base or design, and it's worth getting us out for a proper look.
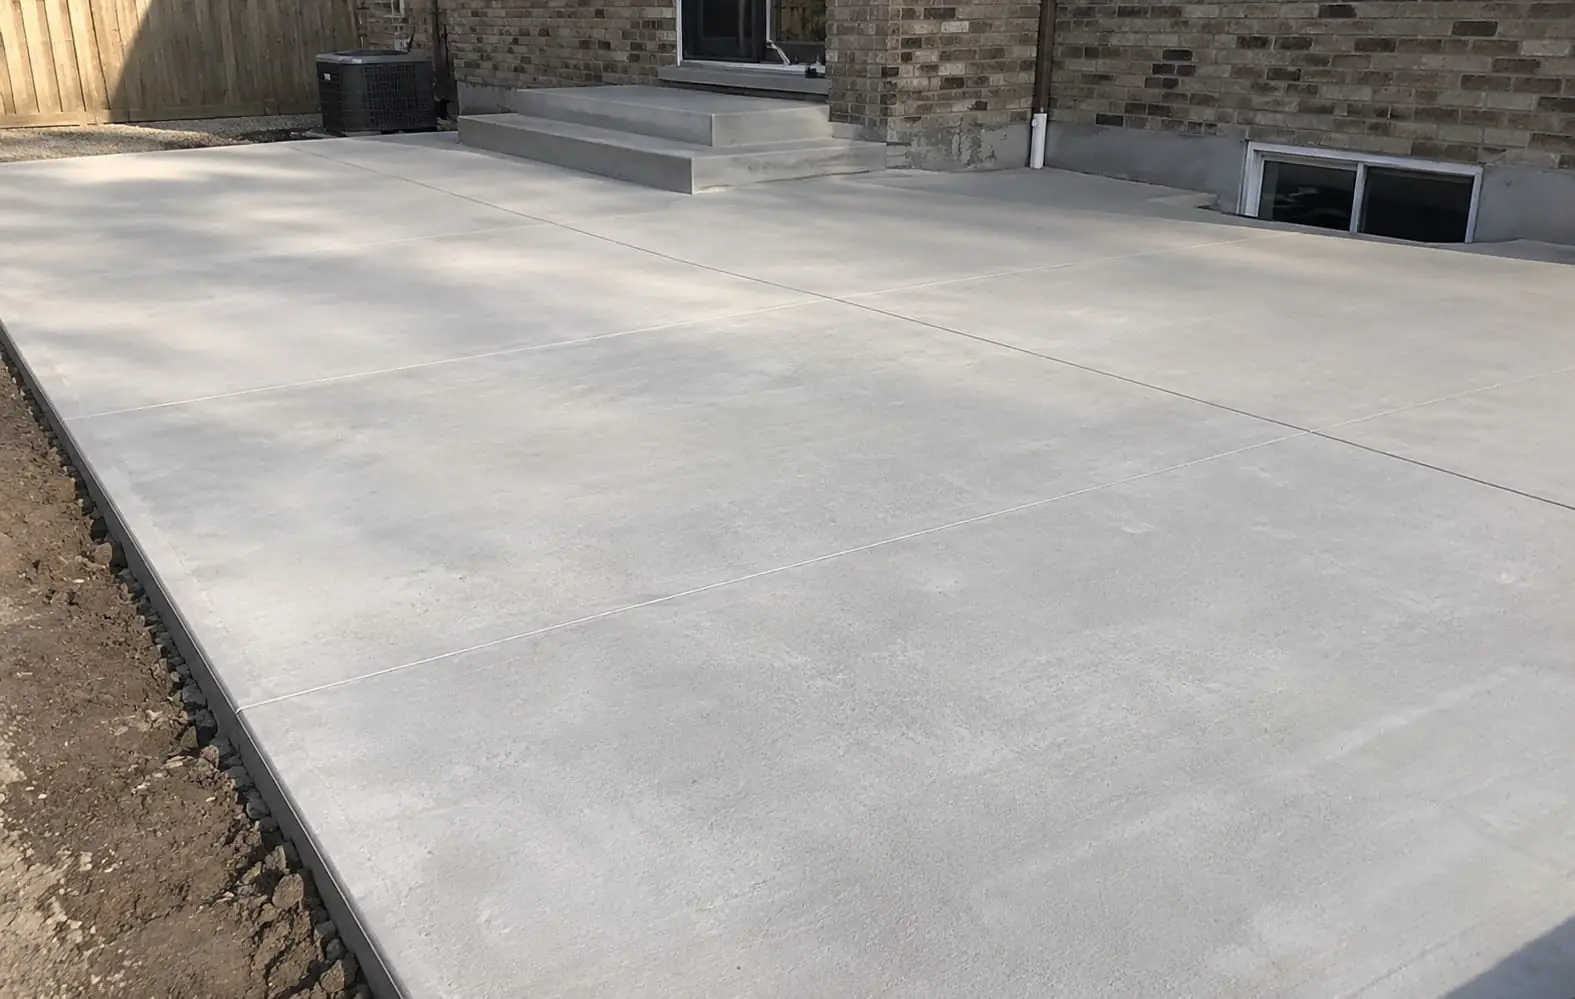
More services that pair well
Want a price on your slab?
Let us know how big it is and what it needs to hold, and we'll send through a matching quote.